PROJECT 01
Modern Residential Villa
Complete interior design for a 4BHK villa — living, dining, master suite and outdoor lounge with warm material palette.

INSPIRE CAD GROUP
Design education with a practical edge.
BUSINESS PROFILE • PROJECT PORTFOLIO
Explore the professional profile and selected project work of Mohit Bhati — interior design, space planning and visualization.
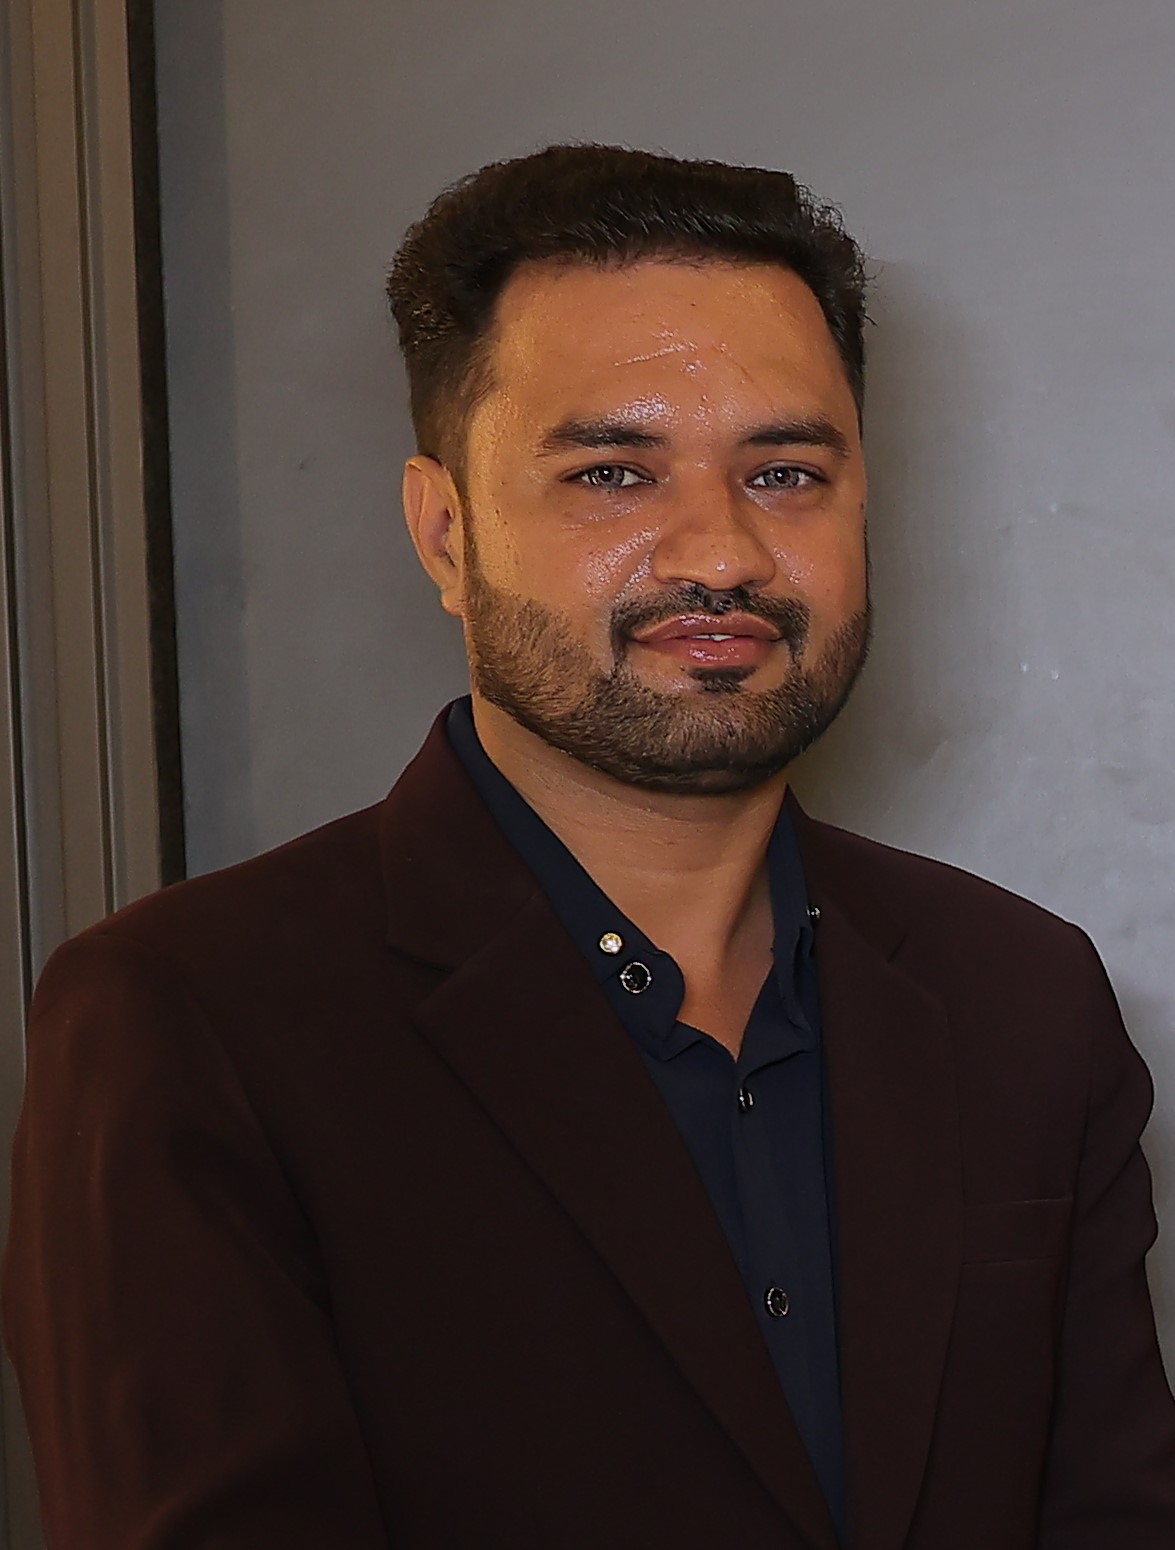
Business • Design • Project Development
Mohit Bhati brings years of hands-on experience in interior design, CAD drafting, 3D visualization and project delivery. His work spans residential, commercial and hospitality spaces — always focused on clarity, function and refined detail.
A selection of residential, commercial and hospitality projects — from concept to final presentation.
Complete interior design for a 4BHK villa — living, dining, master suite and outdoor lounge with warm material palette.
Open-plan workspace design with meeting pods, reception and executive cabin for a growing tech firm.
Lobby, suite and restaurant interiors with rich textures, ambient lighting and custom furniture details.
Spatial planning and visual merchandising concept for a premium lifestyle brand outlet.
Compact 3BHK redesign focusing on smart storage, natural light and minimal aesthetic.
Hybrid cafe interior with flexible seating, soft acoustics and industrial-chic finishes.
See more work from the Inspire CAD Academy student community.
Visit Student Gallery